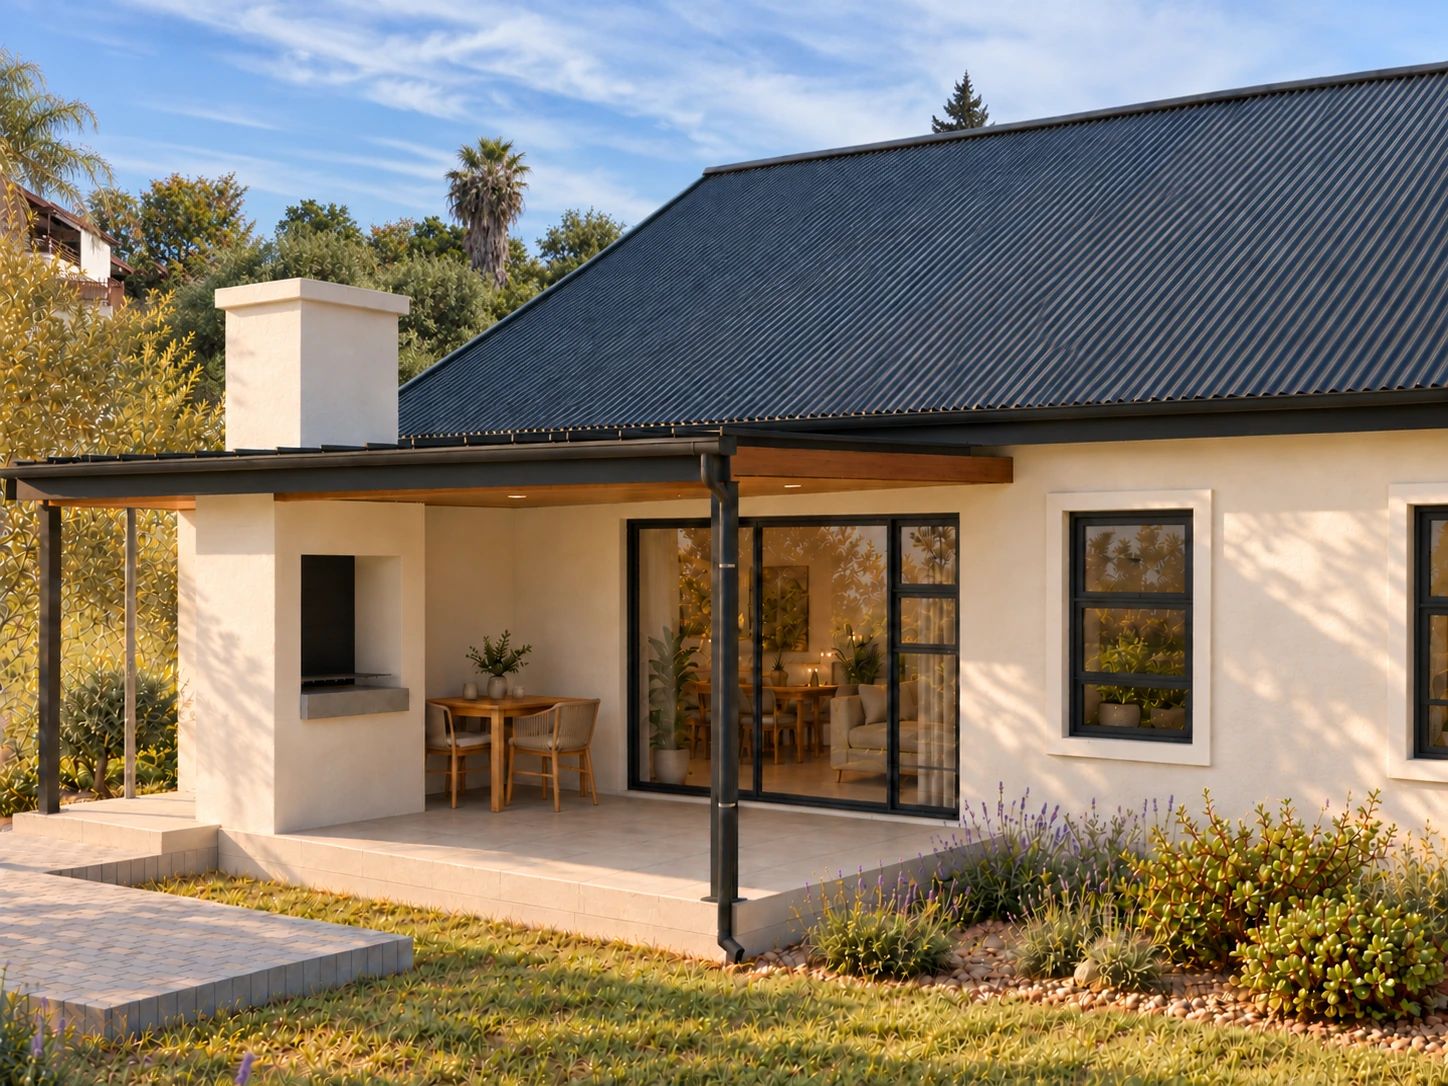
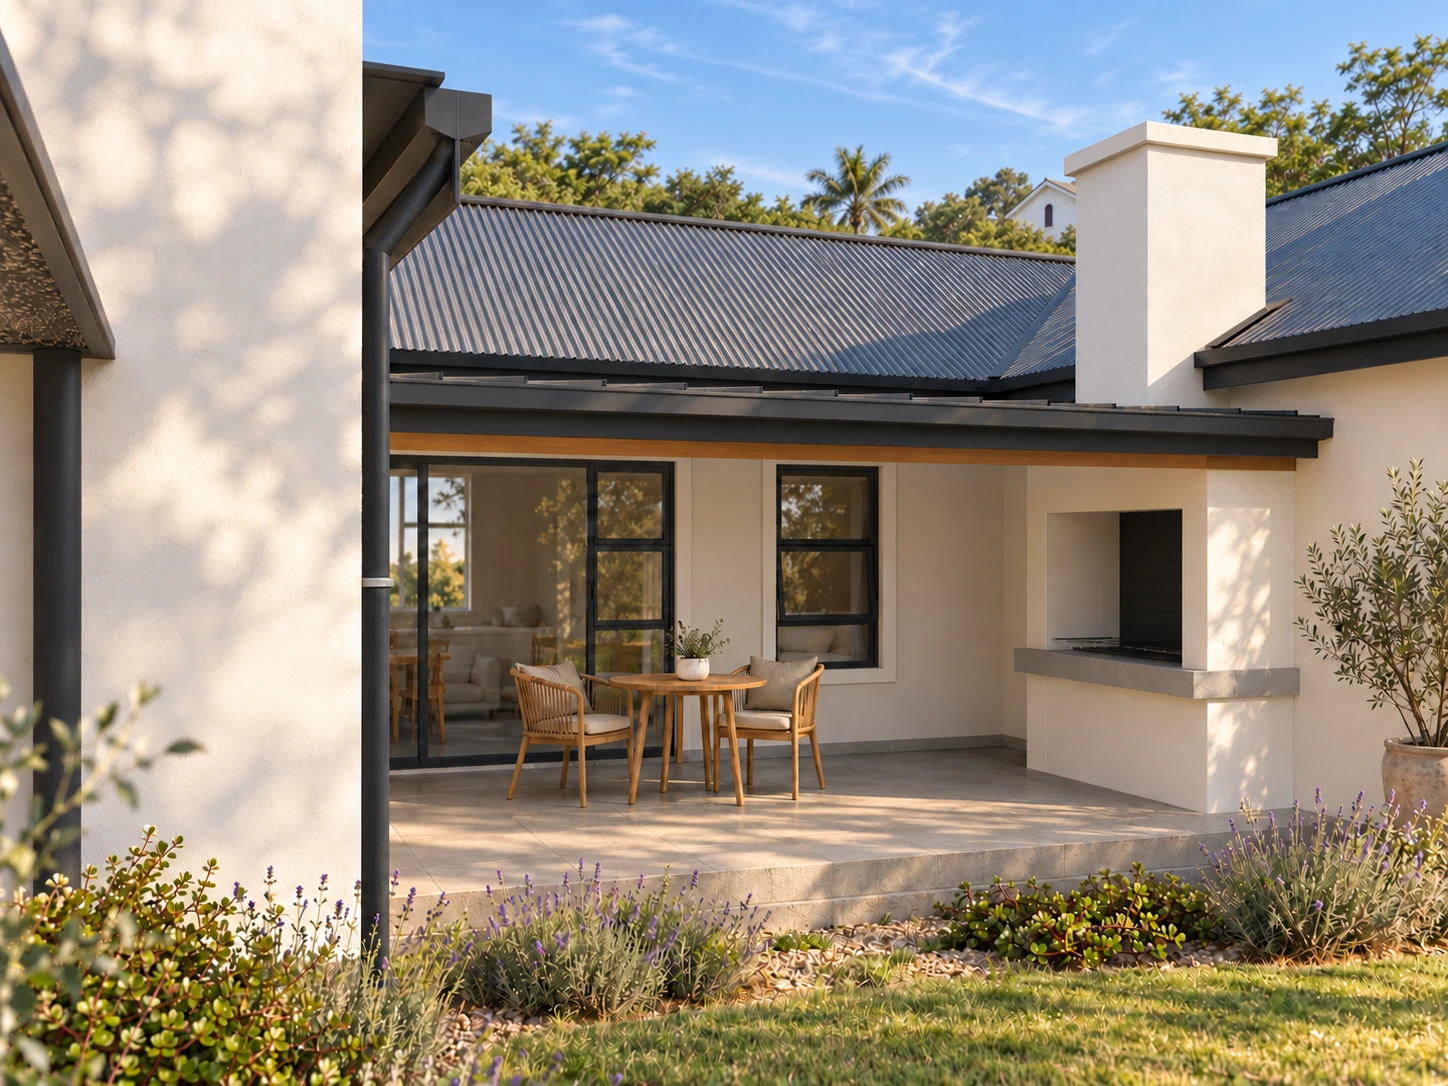
Artist’s impression · Covered stoep excluded; paving and braai included. Optional built stoep with roof: R80,000. Finishes, planting and background placement illustrative. Neighbours and boundaries are not fully shown.
THE EXTERIOR
Erf 18416 from the outside.
Front exterior · Artist’s impression. Finishes and planting illustrative; background placement approximate. Neighbouring homes and boundary walls are not fully shown; existing buildings may appear closer than shown. Covered stoep optional · +R80,000.
THE SHAPE OF YOUR NEXT CHAPTER
Explore Erf 18416. Plan & 3D.
A two-bedroom L-shaped plan on the larger stand at the southern end of the row, with an optional covered stoep. Open the model to rotate, zoom and lift the roof, or select Floor plan.
2 bedrooms with a bathroom and separate shower room
Covered stoep excluded; paving and braai included. Optional built stoep with roof: R80,000. The model shows the covered-stoep design.
Architectural illustration of the proposed design, not to scale on screen. Finishes, furnishings and planting are illustrative. Roof-off view removes roof assemblies and overhead fittings, including gables, parapets, ceilings, canopies, ceiling lights and rainwater goods, to reveal the rooms. Refer to the current drawings and written sales specification for the final design.
THE FLOOR PLAN
Erf 18416. The floor plan.
A clear look at the room arrangement and the connection to the outdoors. Tap the plan to enlarge it.
ERF 18416 / THE DETAILS
Bedrooms
2
Bathrooms
2 · bathroom + shower room
Included parking
Double garage
Stand · release proposal
445 m² (proposal)
House · release proposal
164 m²
House areas are as stated in the release proposal; they are not labelled as internal living area and differ from the drawing schedules. Confirm the final area schedule and specification with Seeff. Covered stoep excluded; paving and braai included. Optional built stoep with roof: R80,000.
Layout not to scale. Furniture and fittings are illustrative. Roofs and the shade-net carport canopy are hidden in this view. Final inclusions and sale measurements to be confirmed with Seeff.
See the site plan & drawing information
Architect’s site-plan extract · 2671/01 · J.H. Smit (Pr. Arch.). Not to scale on screen; not for construction. Drawing orientation follows the source set and differs from the estate map.
FROM THE SUPPLIED DRAWING SET
Understand the whole erf.
This drawing shows the house footprint, boundaries and access in relation to the plot. It complements the furnished floor plan above.
Erf
18416
Drawing set
2671 · September 2026
Architect
J.H. Smit (Pr. Arch.)
Erf size, original site plan
444.87 m²
Extract from the supplied municipal submission set; this does not establish approval or a final construction issue. Confirm the current drawings, registered erf size and written specification with Seeff. Water tanks appear on the source drawings but are omitted from the impressions; final inclusion needs confirmation.
Original drawing figures are retained as source information. The current release proposal lists 164 m² house area. Confirm the final area schedule with Seeff.
ERF 18416 · Q1 2027 RELEASE
The price. The details.
R2,300,000Including VAT · plot & plan
Covered stoep optional · +R80,000
Prices include VAT and are valid for the Q1 2027 release, subject to written confirmation at sale. Availability and completion dates to be confirmed with Seeff.
Included in the proposal
Serviced stand and completed home
Double garage
Professional fees and site establishment
Boundary walls and NHBRC enrolment
The proposal states VAT is included and no transfer duty is payable. Ask Seeff for a full schedule of transaction and registration costs.
Stoep & braai
Covered stoep excluded; paving and braai included. Optional built stoep with roof: R80,000.
With the optional covered stoep: R2,380,000. Confirm the option scope and whether the R80,000 includes VAT with Seeff.
The images, architectural model and drawings show the proposed design, including a covered stoep. The written specification for this erf determines the included work.
Areas & boundaries
445 m² stand · 164 m² house As stated in the release proposal.
The release proposal rounds the stand to 445 m². The supplied site drawing states 444.87 m².
House areas are as stated in the release proposal; they are not labelled as internal living area and differ from the drawing schedules. Confirm the final area schedule and specification with Seeff.
Launch, buying process & specifications
2027 Q1 is the release period, not a promised completion or occupation date. Sales use the developer’s Deed of Sale and Building Agreement. The proposal describes erf transfer on registration and staged building payments against construction milestones.
Request the current plans, detailed specification, inclusions schedule, optional extras, availability, levies, rates and construction programme for Erf 18416 from Seeff before proceeding.
Source: developer’s Q1 2027 agent release, issued 23 September 2026; website updated 27 October 2026.
At the southern end of the four-home row, beside corner Erf 18417. Erf 18416 is not the corner plot. Select another erf to open that home’s location page.
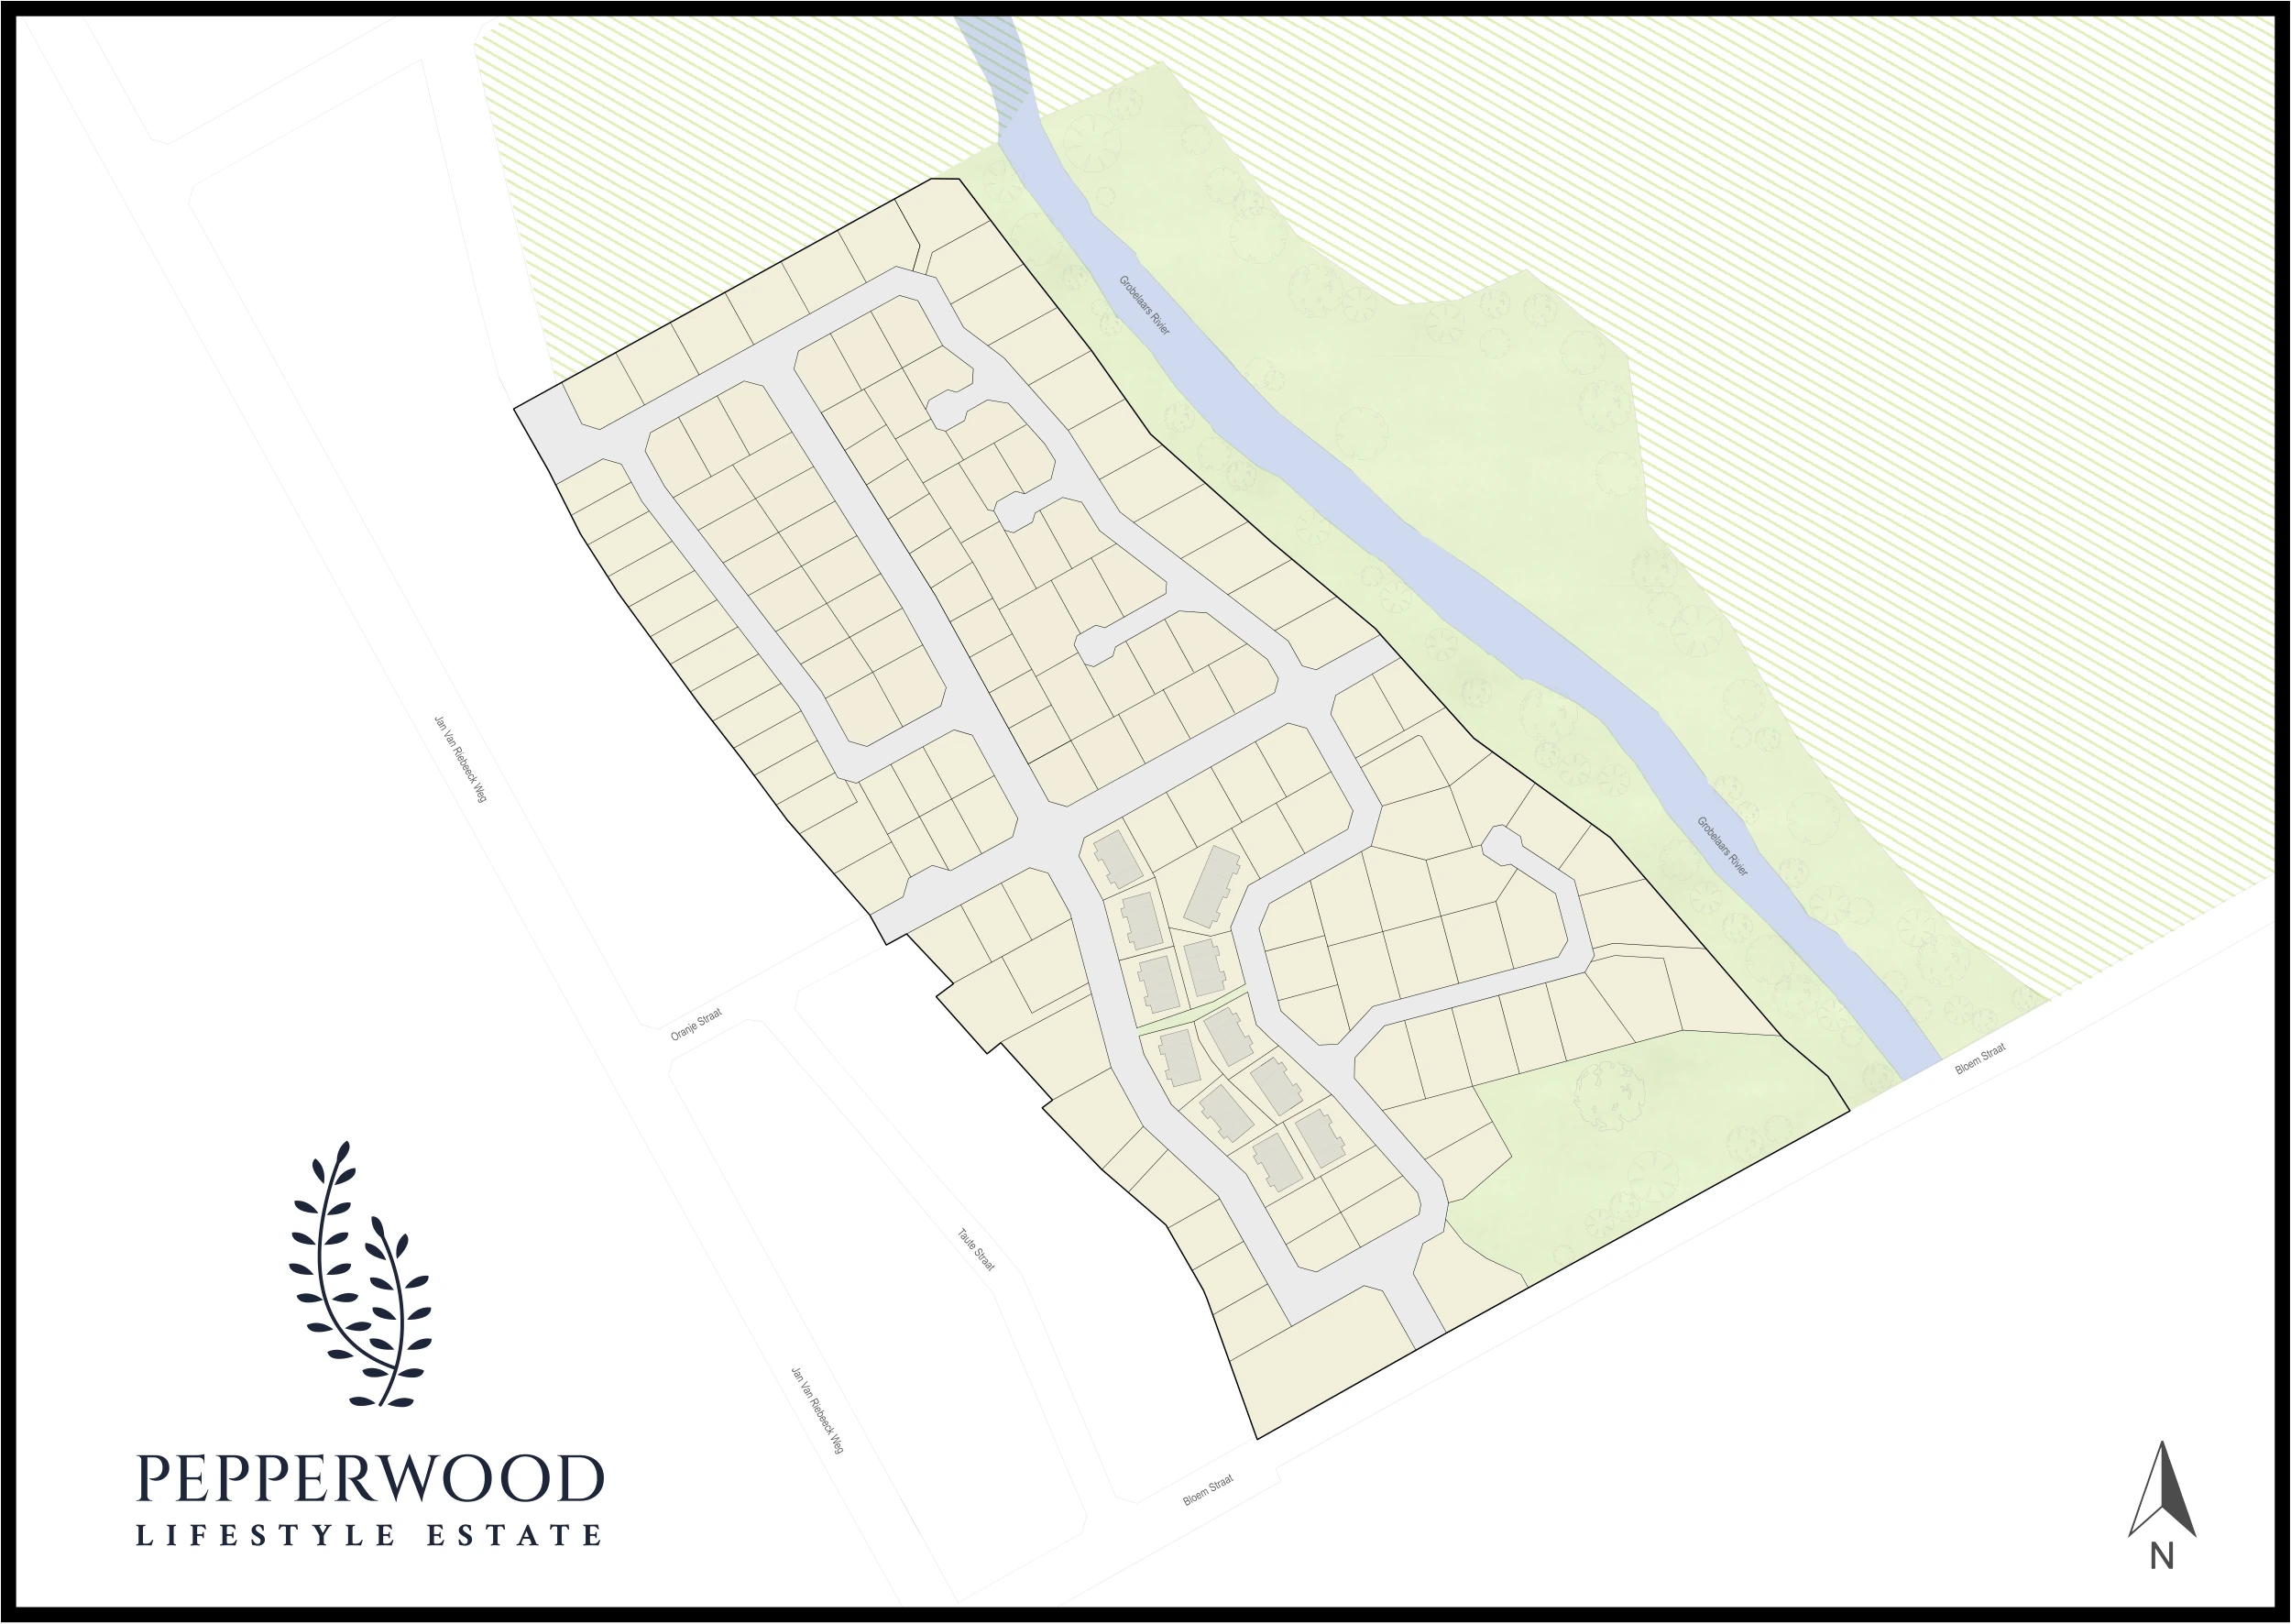
THE ESTATE PLAN
N ↑
Erf 18416Select a marker to explore
Indicative estate layout, not a survey or boundary plan. Erf 18411: proposal states 394 m² registered plus approximately 140 m² additional usable ground; confirm its legal extent. No particular view or river frontage is promised. Open estate plan ↗
Supplied October 2026. Camera position and direction were not recorded; this is not a promised view from a room.
Southern end of the four-home row
Erf 18416
Price incl. VAT
R2,300,000
Bedrooms
2
Stand · proposal
445 m² (proposal)
House · proposal
164 m²
Covered stoep excluded; paving and braai included. Optional built stoep with roof: R80,000.
At the southern end of the four-home row, beside corner Erf 18417. Erf 18416 is not the corner plot.