Five homes. Five individual stands. Choose an erf to see its photographs, plans and position in the estate.
Prices include VAT and are valid for the Q1 2027 release, subject to written confirmation at sale. Availability and completion dates to be confirmed with Seeff.
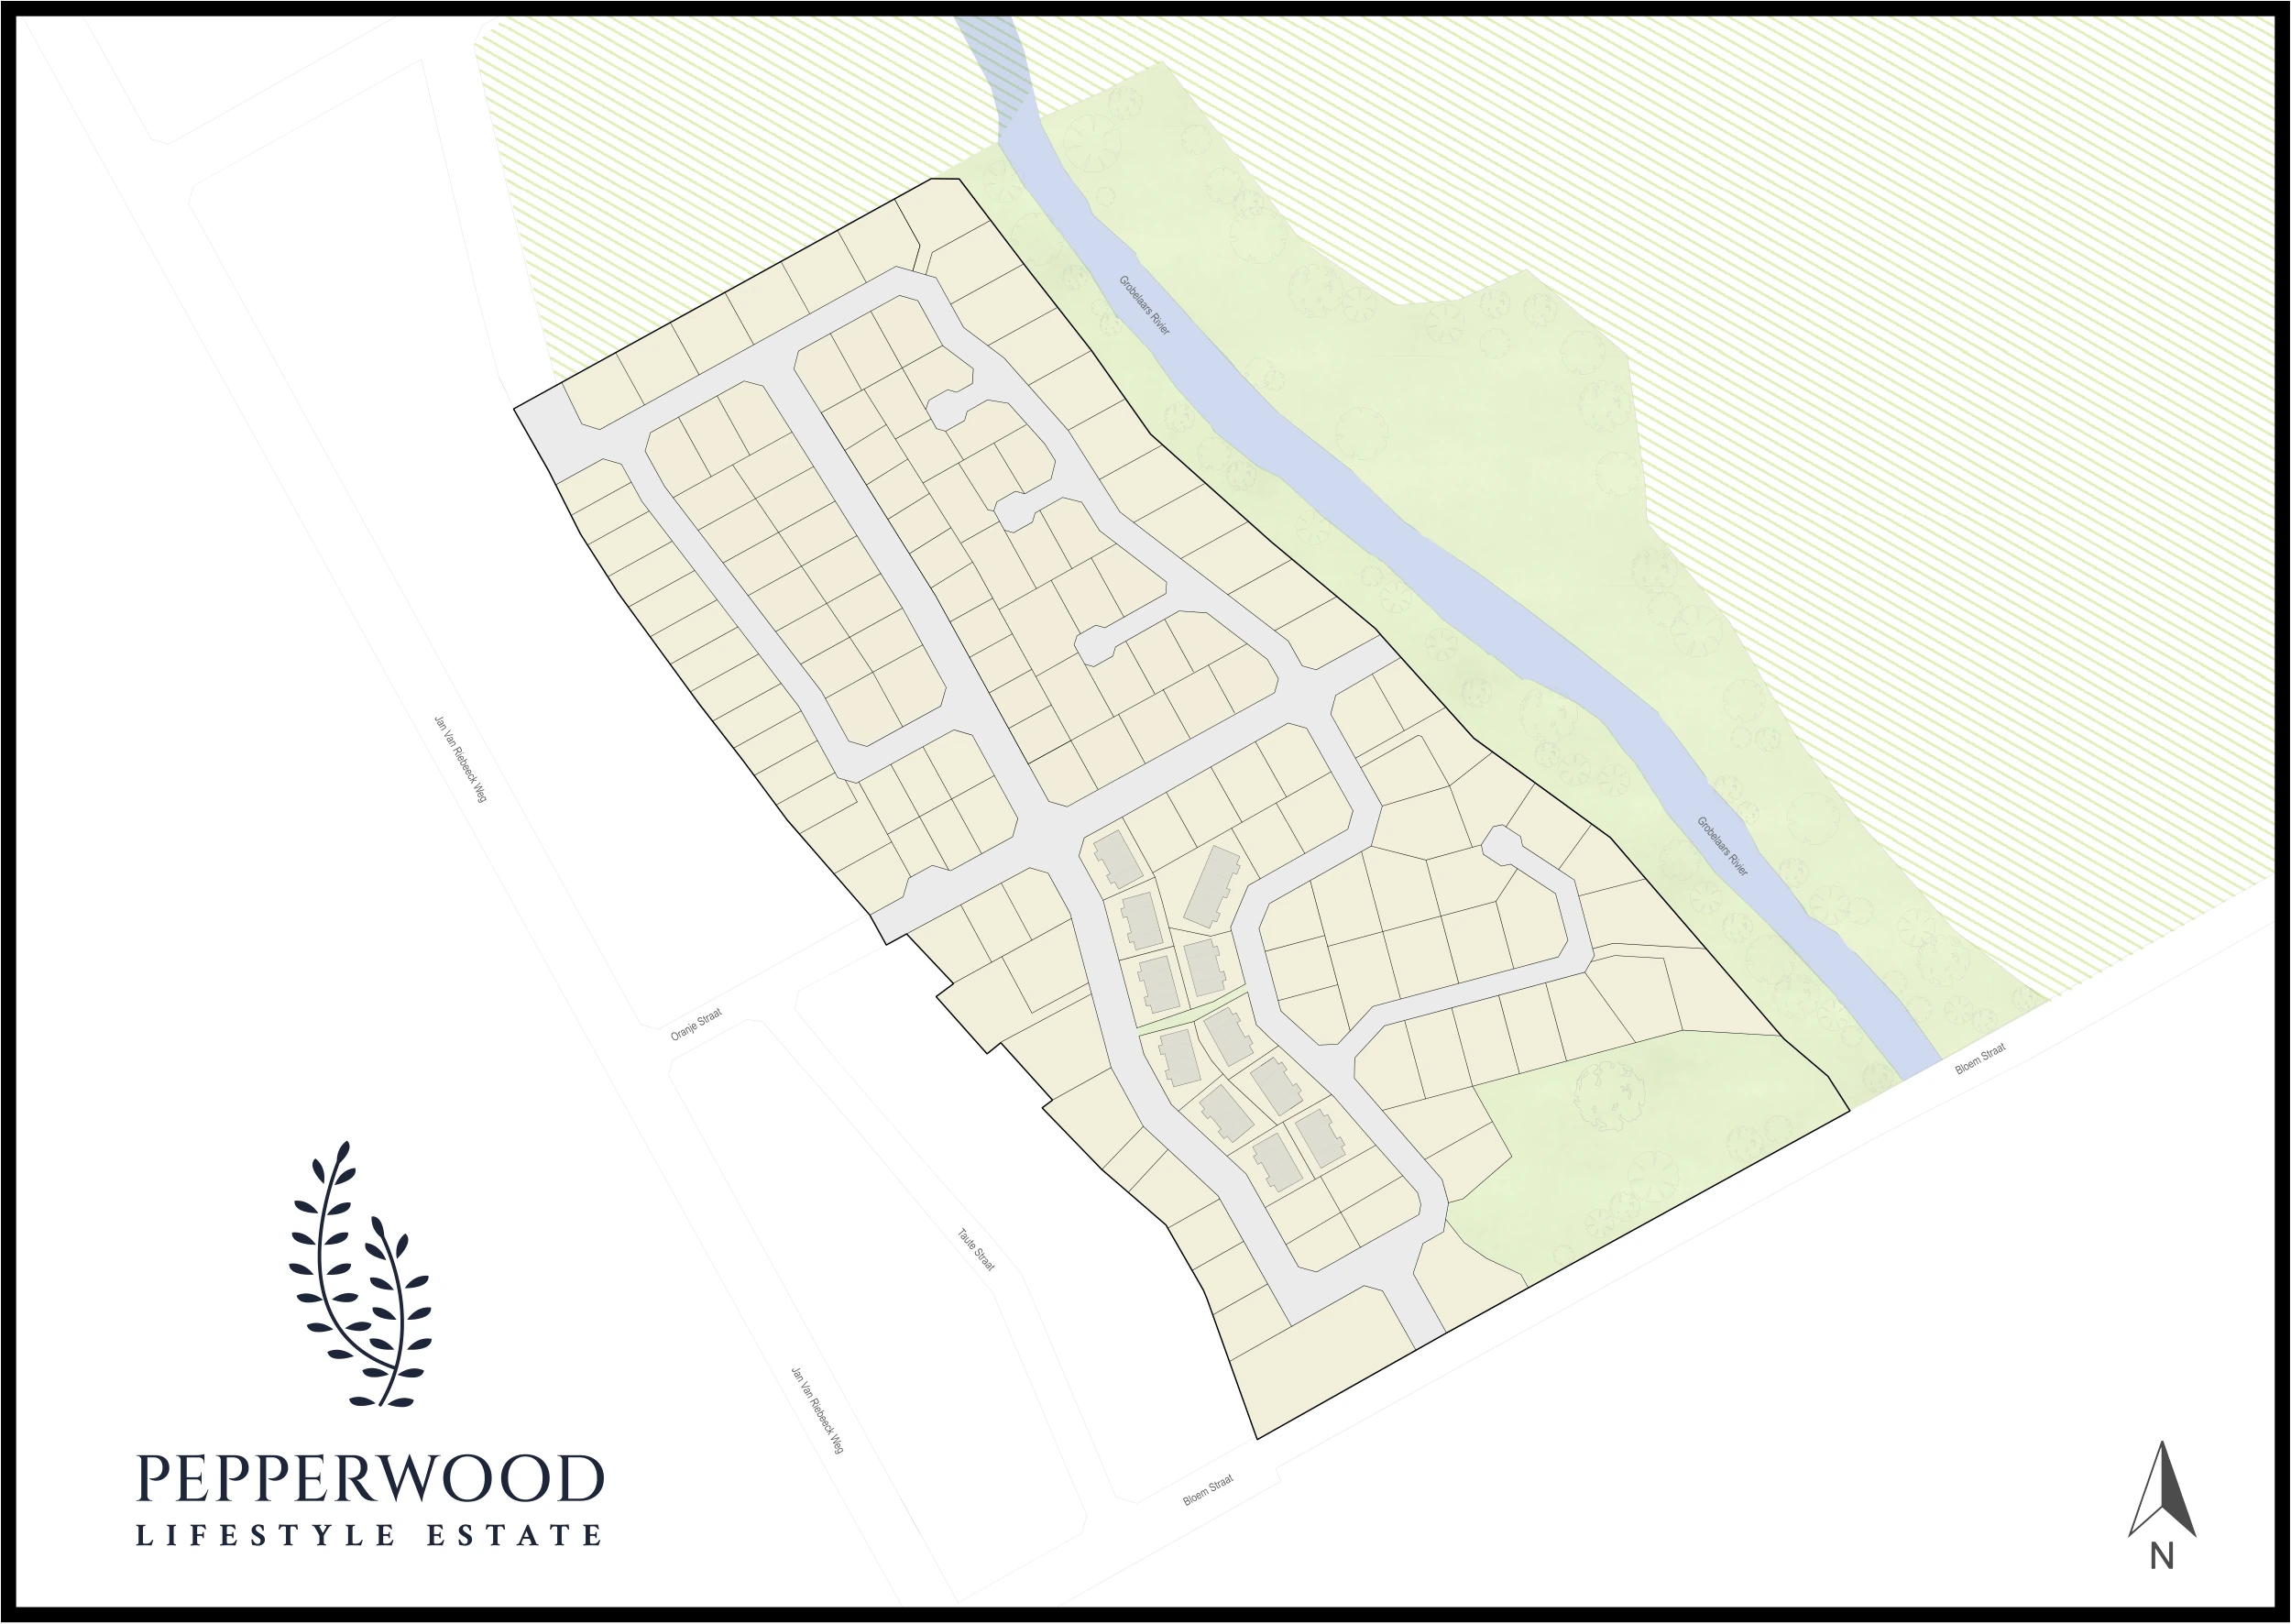
Choose an erf. See its position, explore the plan and look at the actual stand photo. The setting is part of the choice.
THE ESTATE PLAN
N ↑
Erf 18411Select a marker to explore
Indicative estate layout, not a survey or boundary plan. Erf 18411: proposal states 394 m² registered plus approximately 140 m² additional usable ground; confirm its legal extent. No particular view or river frontage is promised. Open estate plan ↗
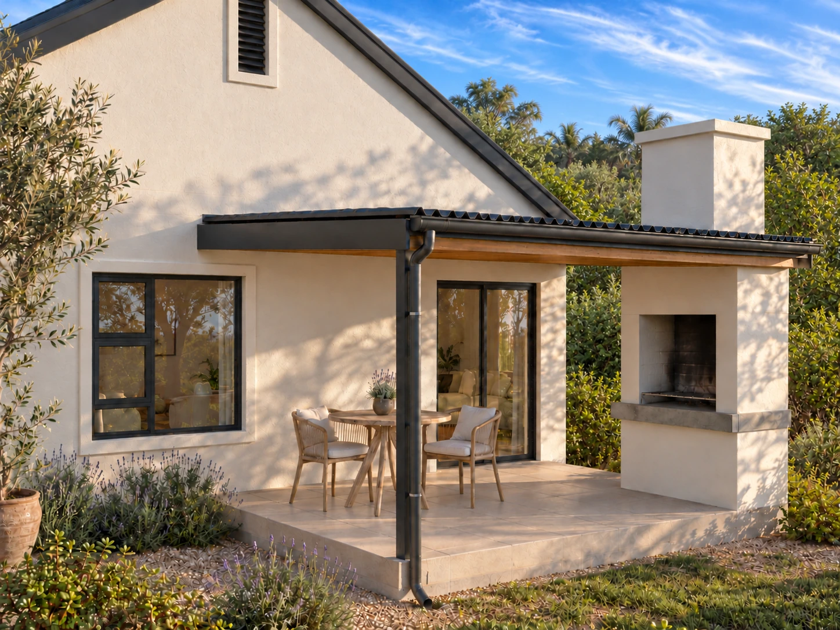
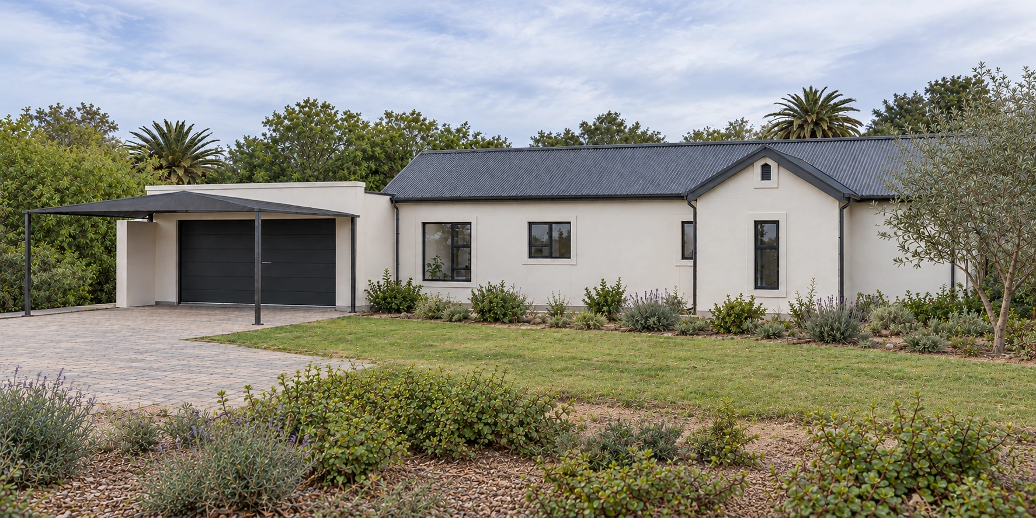
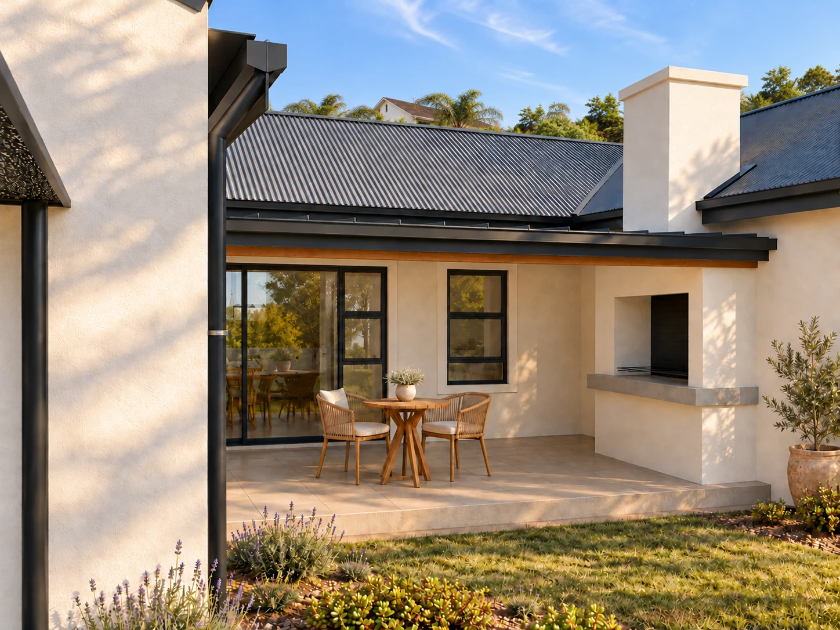
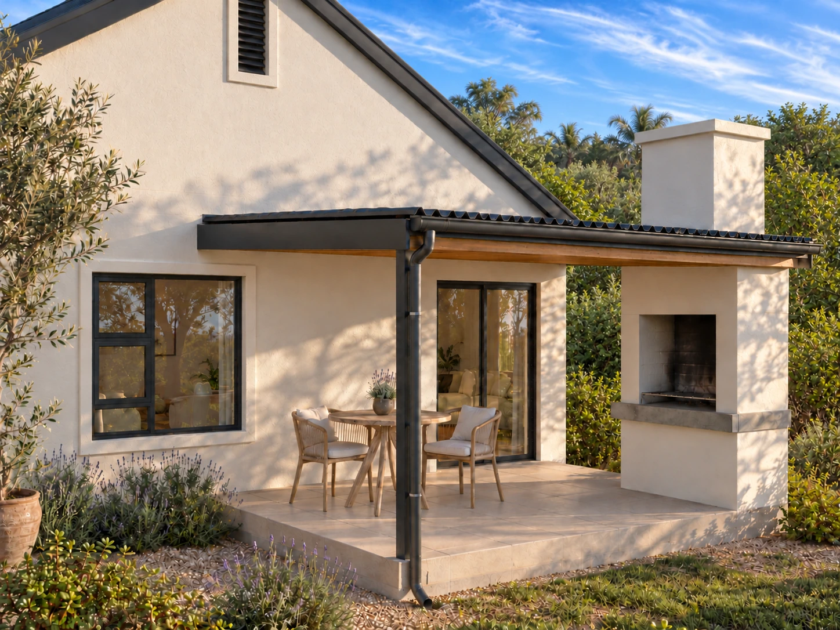
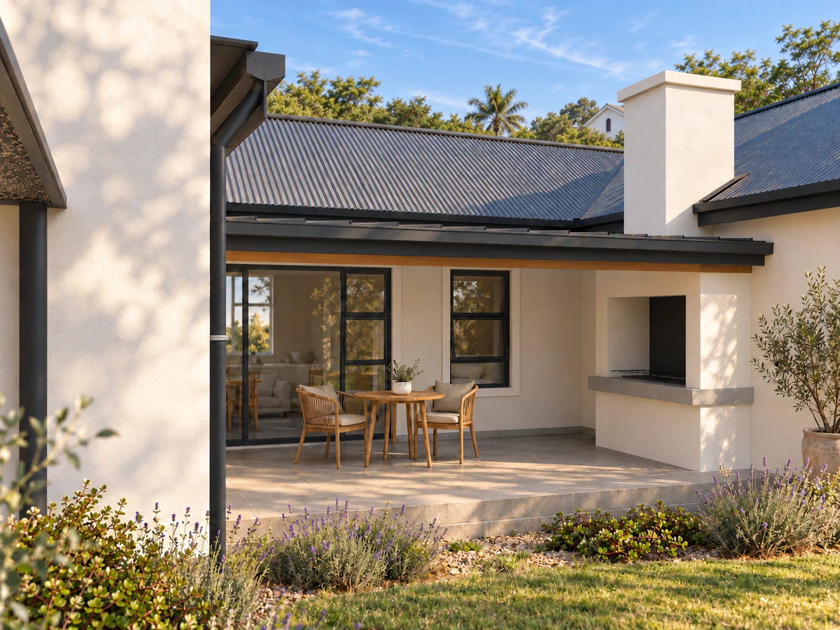
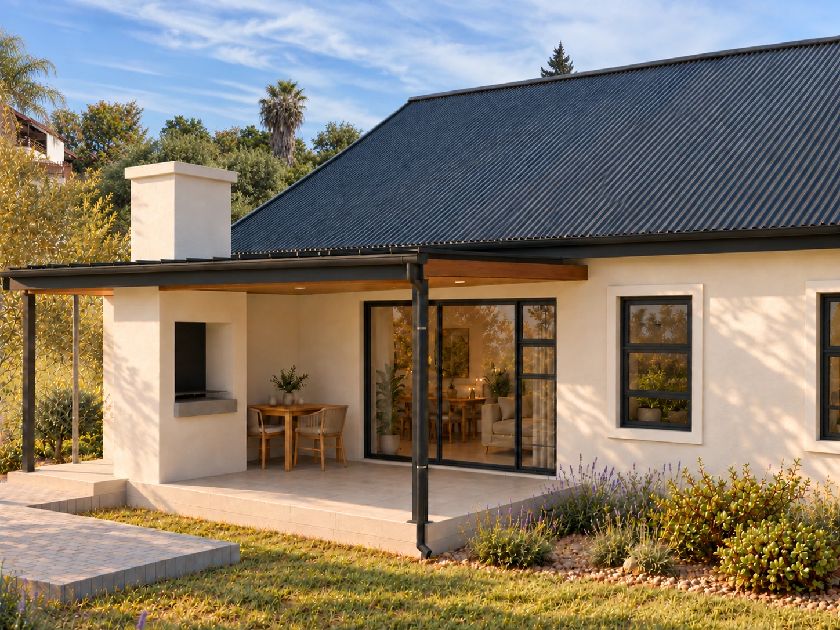
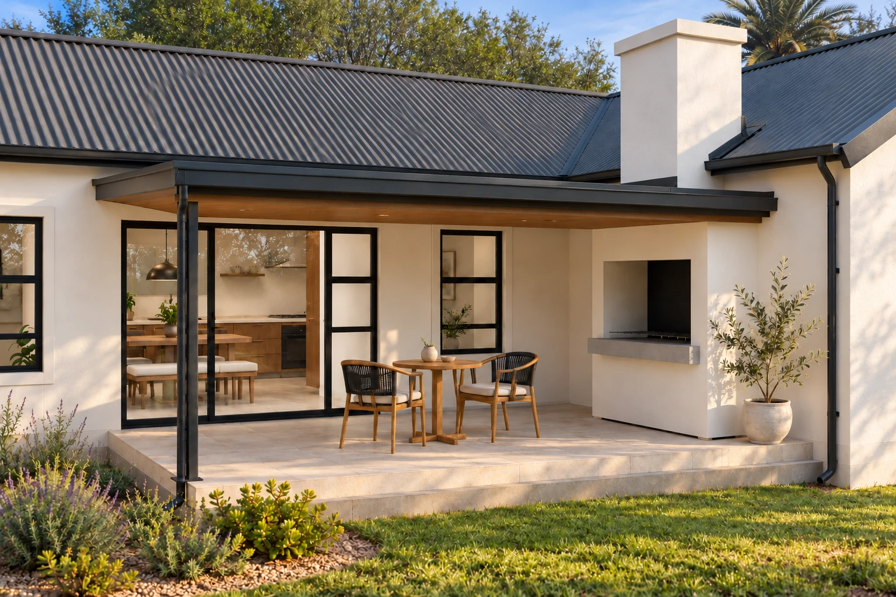
Artist’s impression. Finishes and planting illustrative; background placement approximate. Neighbouring homes and boundary walls are not fully shown; existing buildings may appear closer than shown.
Northern end of the four-home row
Erf 18411
Price incl. VAT
R2,250,000
Bedrooms
2
Stand · proposal
394 m² registered (proposal)
House · proposal
159 m²
Covered stoep excluded; paving and braai included. Ask Seeff about adding a roof.
At the northern end of the four-home row, accessed from the internal estate street.
A new address changes more than where you park. It can change what you make time for.
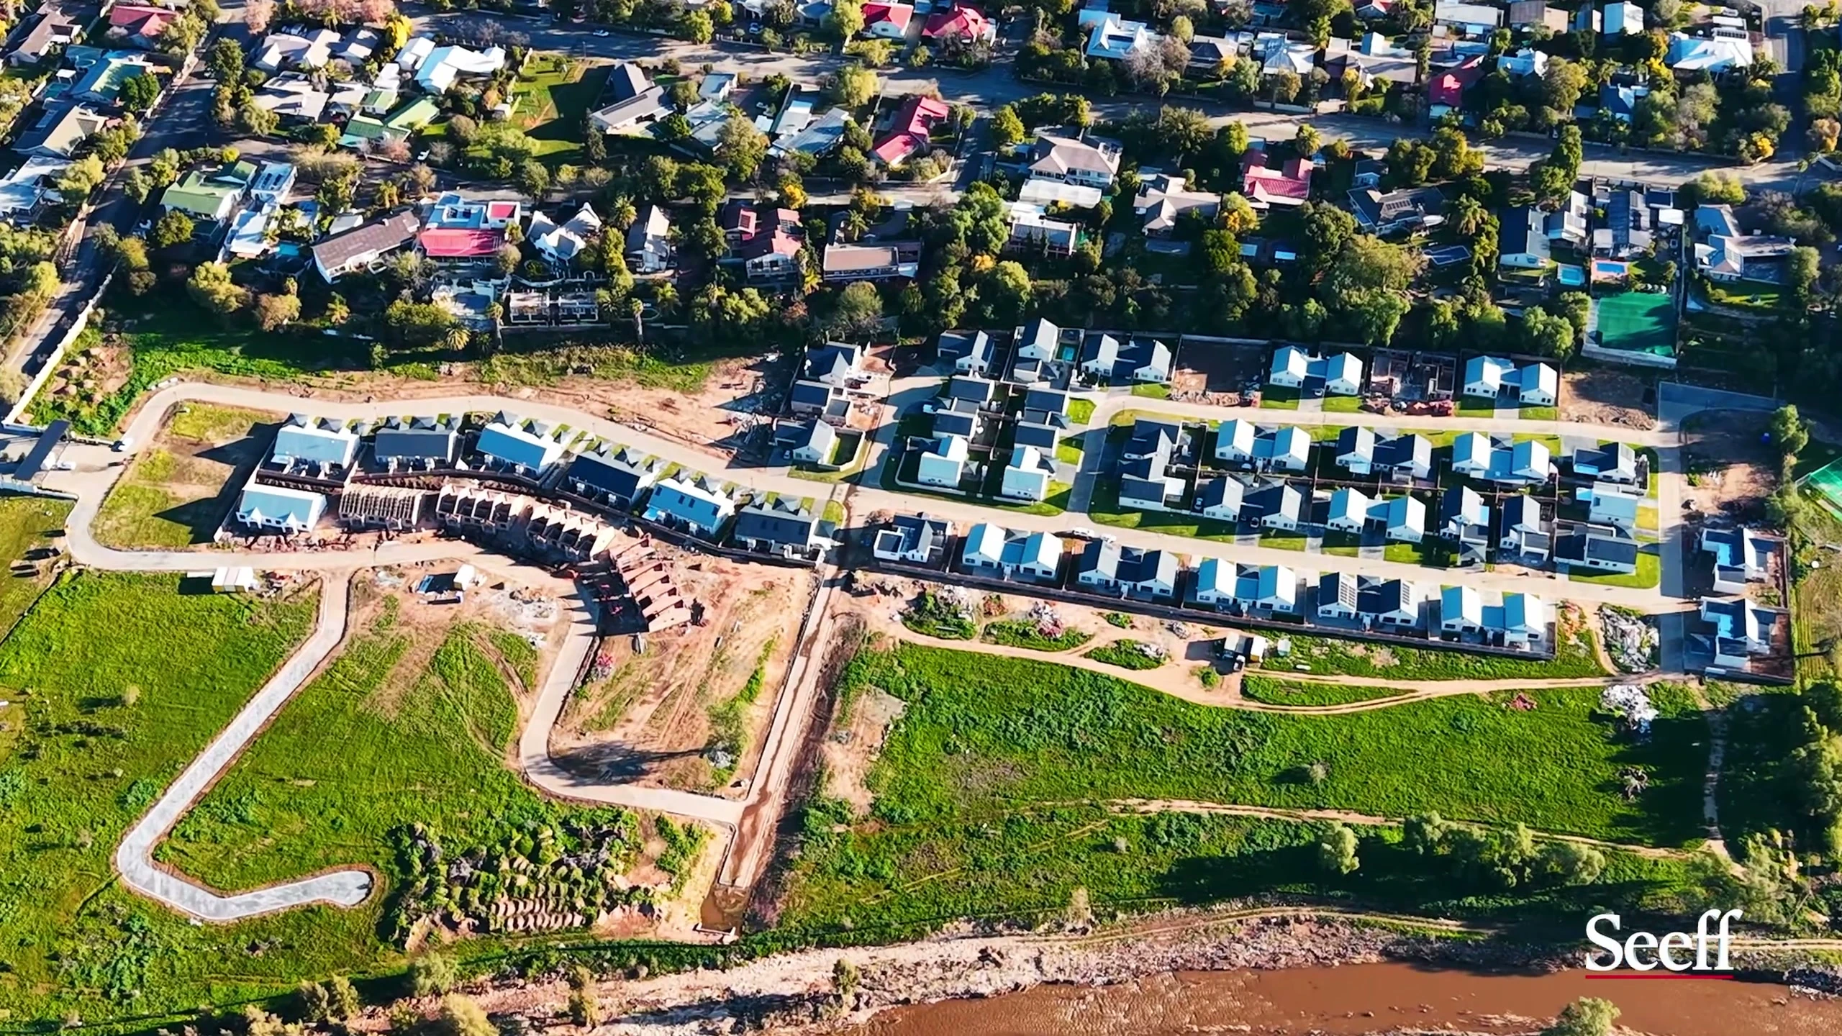
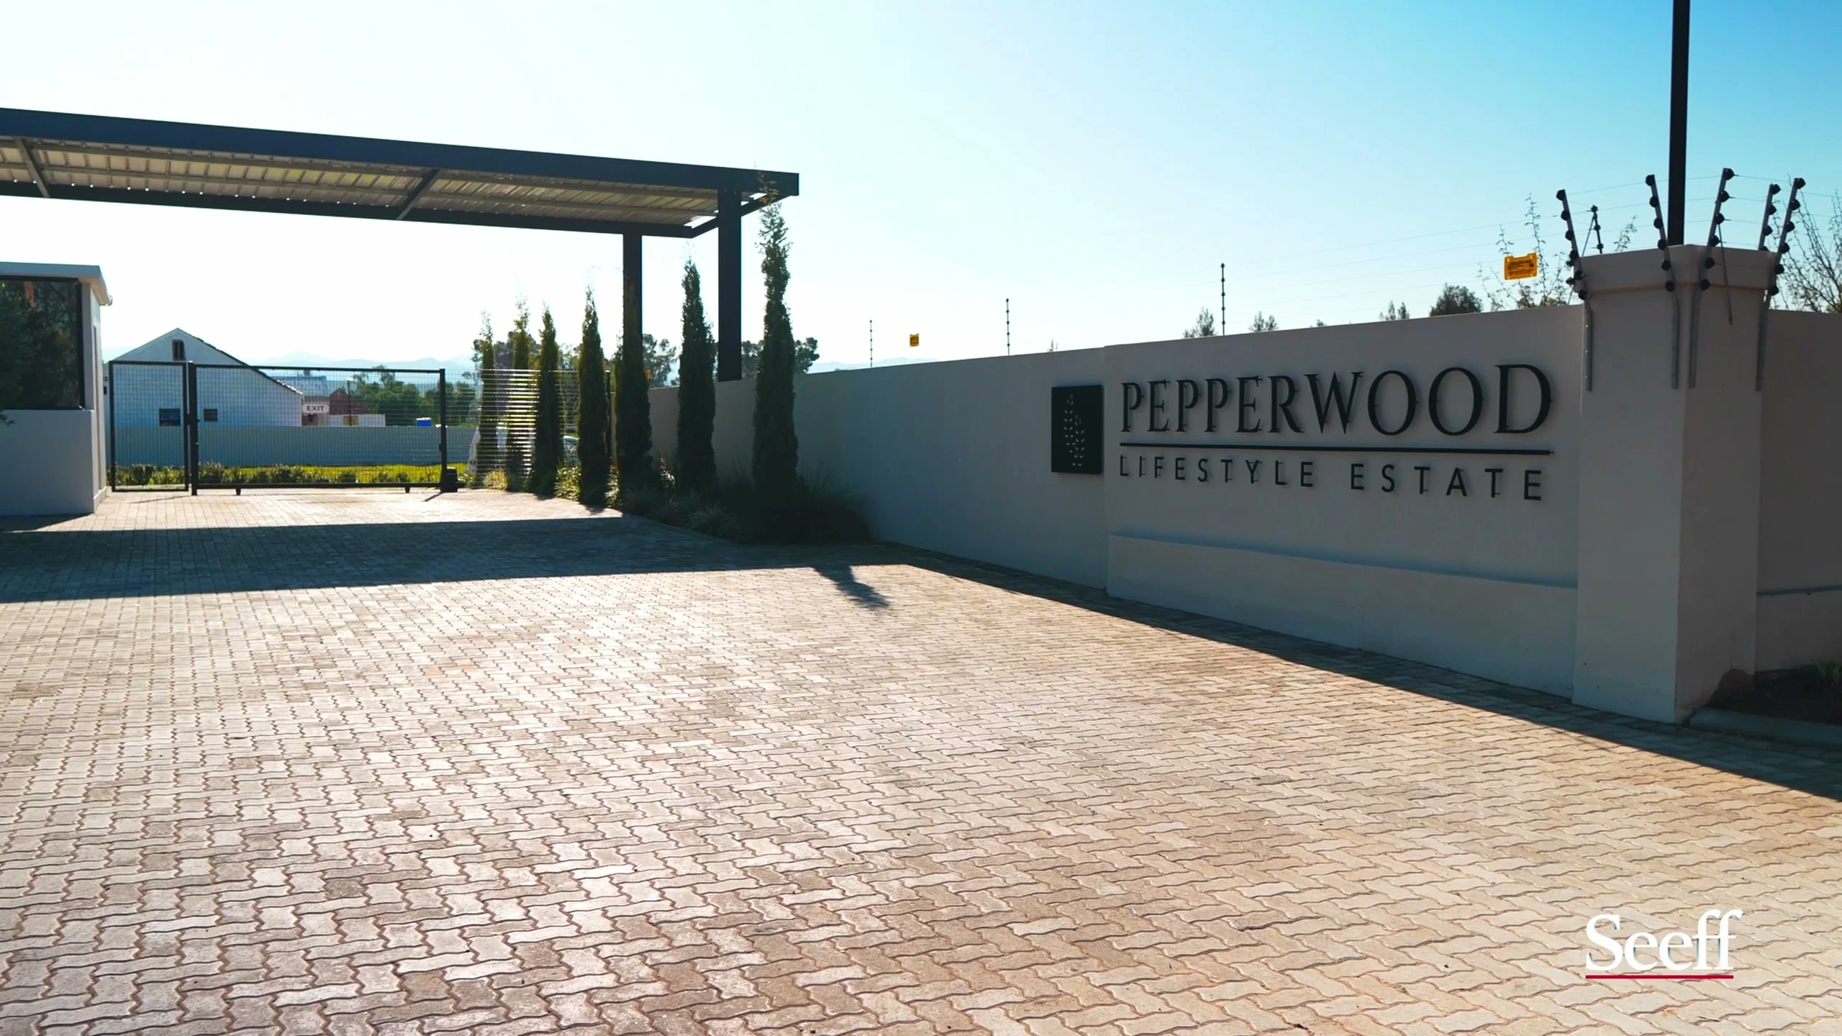
Actual photograph · existing estate and surroundings, not the five proposed homes.
01 / OUDTSHOORN
Klein Karoo charm. A gentler everyday.
A country-town rhythm, local character and weekends exploring the Swartberg region or Cango Caves. Around an hour by road to George Airport, depending on route, traffic and pass conditions; the coast is within day-trip reach.
Discover the region ↗Actual photograph · existing estate and surroundings, not the five proposed homes.
02 / AN ESTATE SETTING
A neighbourhood with a shared character.
Pepperwood lists a gatehouse, 24-hour manned security, cameras and electric perimeter fencing. An estate setting for the next chapter of your life, with the current security arrangements available from Seeff.
Explore the estate ↗Artist’s impression · Erf 18413. Background and finishes illustrative.
03 / A BRAND-NEW CHAPTER
Choose your layout. Make it yours.
Start with the rooms, flow and outdoor space you want. These designs offer open living spaces, double garages and outdoor braai areas, with two or three bedrooms to suit your next stage.